CNC Cabinet Production
Computer-controlled panel processing turns approved shop drawings into repeatable, precisely machined cabinet components.
 Best Cabinet & Granite Supply Inc.Request a Project Quote
Commercial cabinetry shaped by craft, precision, and more than two decades of experience.
What we deliver
Production technology matters. So does the experience to coordinate drawings, trades, schedules, materials, delivery, and the field.
Computer-controlled panel processing turns approved shop drawings into repeatable, precisely machined cabinet components.
Our automatic paint-spraying system supports controlled application, consistent coverage, and a refined cabinet finish.
Commercial kitchens, baths, reception areas, service counters, amenity spaces, and quartz surfaces built to specification.
A coordinated field team manages delivery, installation, quality checks, punch work, and final walkthrough.
01 / CNC production
CNC panel processing supports repeatable cabinet components, accurate drilling, clean edges, and efficient production from approved shop drawings.
02 / Automated finishing
Our automated paint-spraying series creates a controlled workflow for cabinet doors and panels—from coating through inspection.
Integrated workflow
Our team stays connected across engineering, production, finishing, quality control, and field installation.
Drawings, scope, budget, and schedule
Shop drawings and material planning
CNC processing, assembly, finishing
Fit, finish, and quality control
Delivery and field coordination
Applications & materials
We provide cabinetry and surfaces for multi-family kitchens and baths, reception areas, dining service counters, lounge benches, rooftop commons, and custom commercial environments.
High-resolution kitchen collection
Explore ceiling-height veneer cabinetry, painted Shaker doors, integrated appliances, and precisely proportioned islands. Each image is design inspiration; our team develops the final layout for your project.
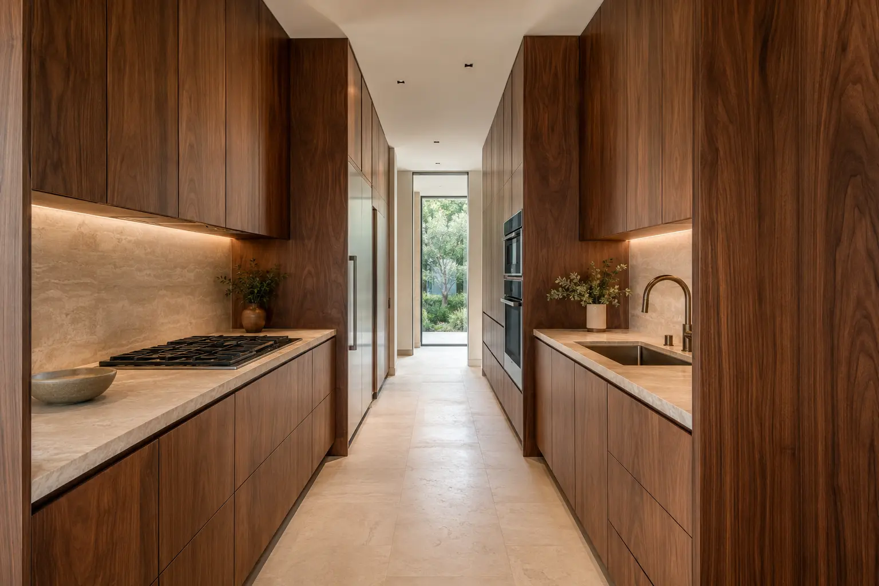
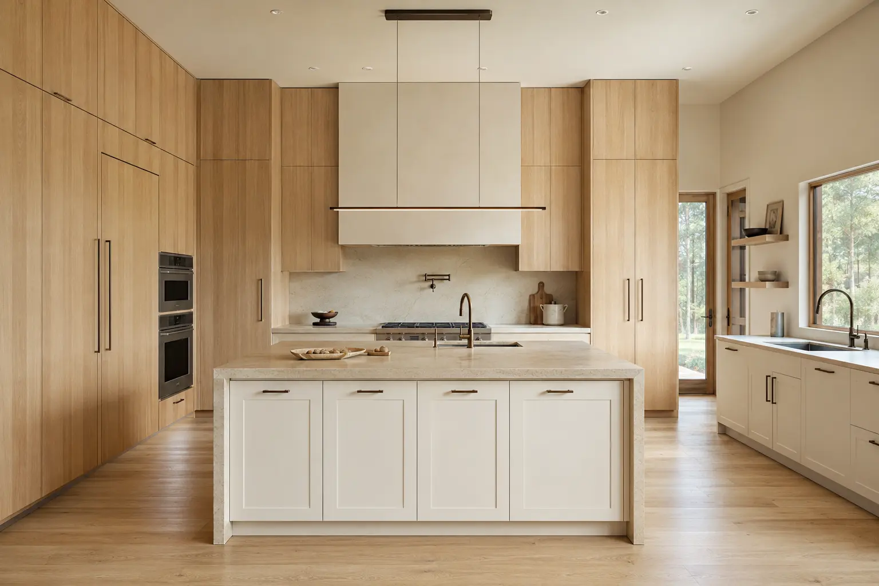
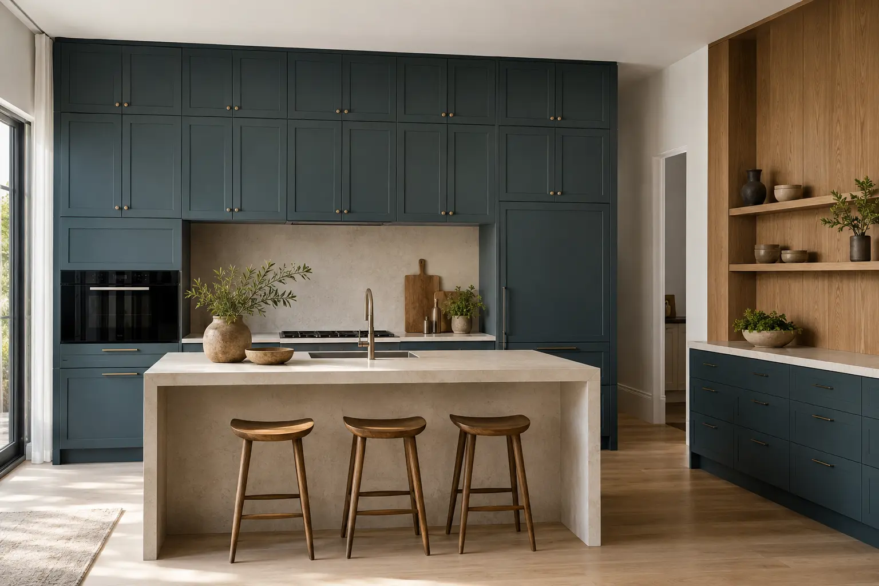
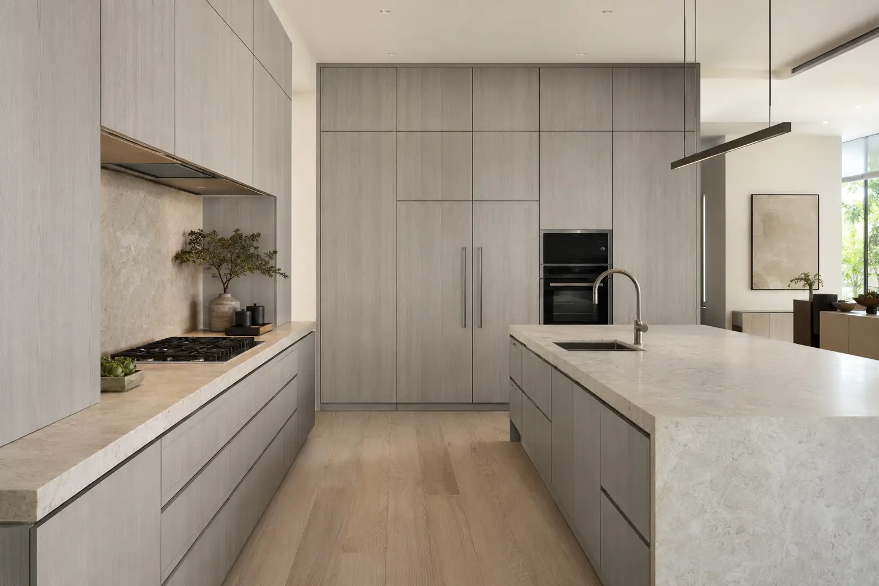
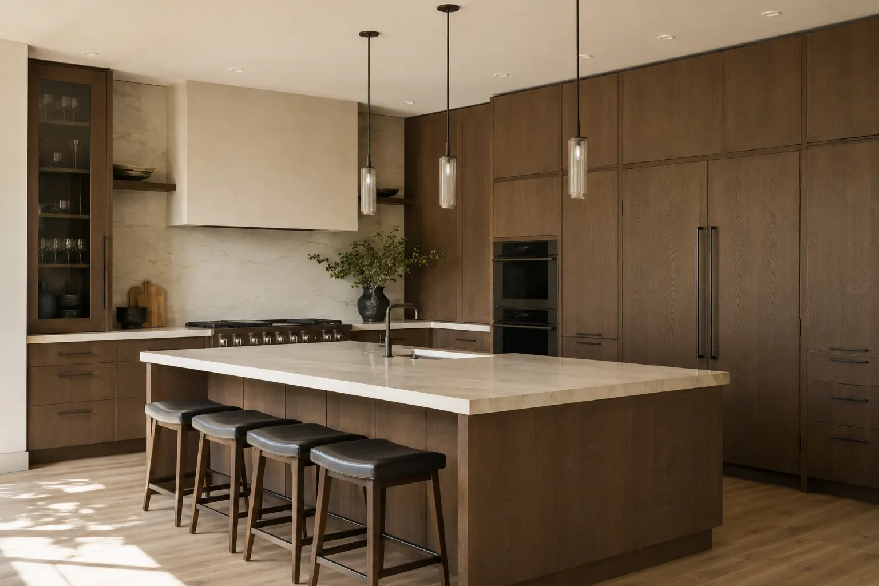
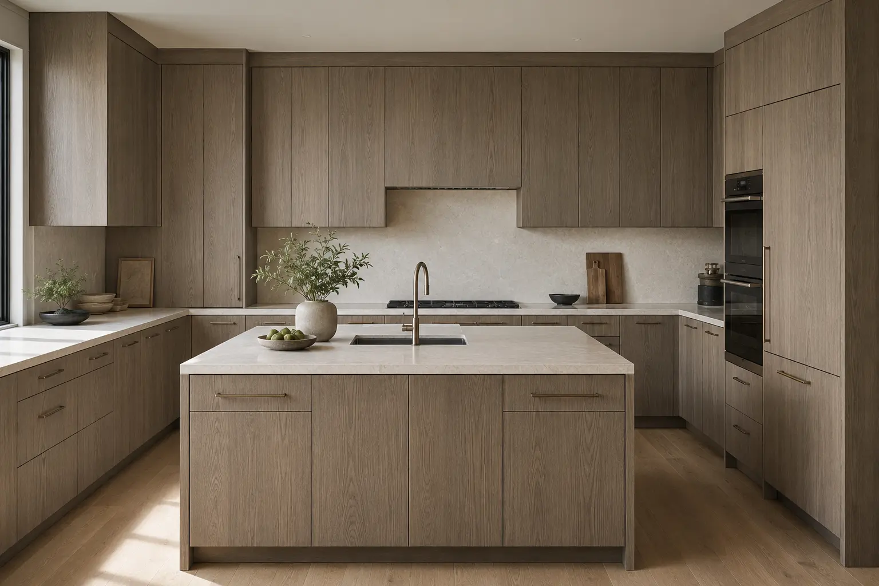
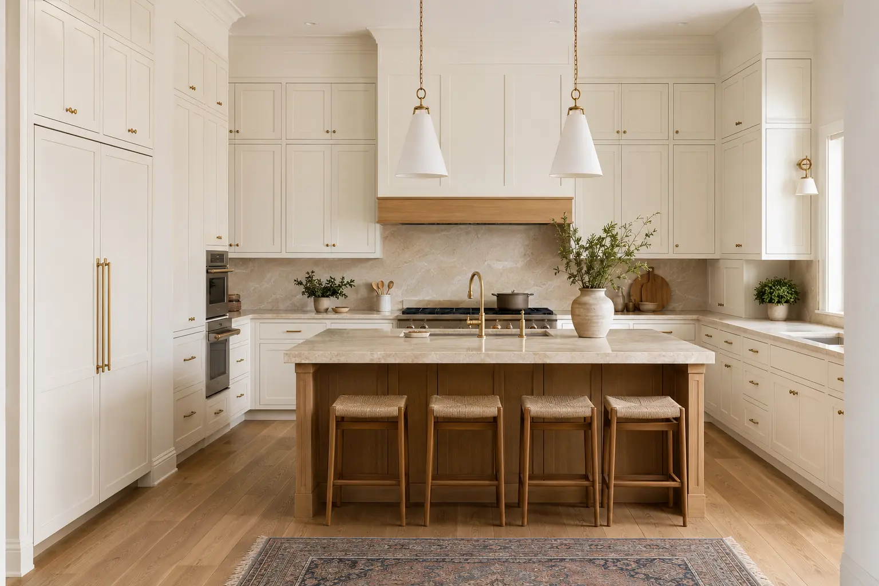
Stain images are design visualizations. Wood species, grain, lighting, and application affect the finished color; approve a physical sample before production.
Luxury walk-in closet collection
Explore full-height walk-in closet layouts with integrated LED lighting, wardrobe bays, glass cabinets, shoe displays, drawer storage, dressing areas, and center islands.
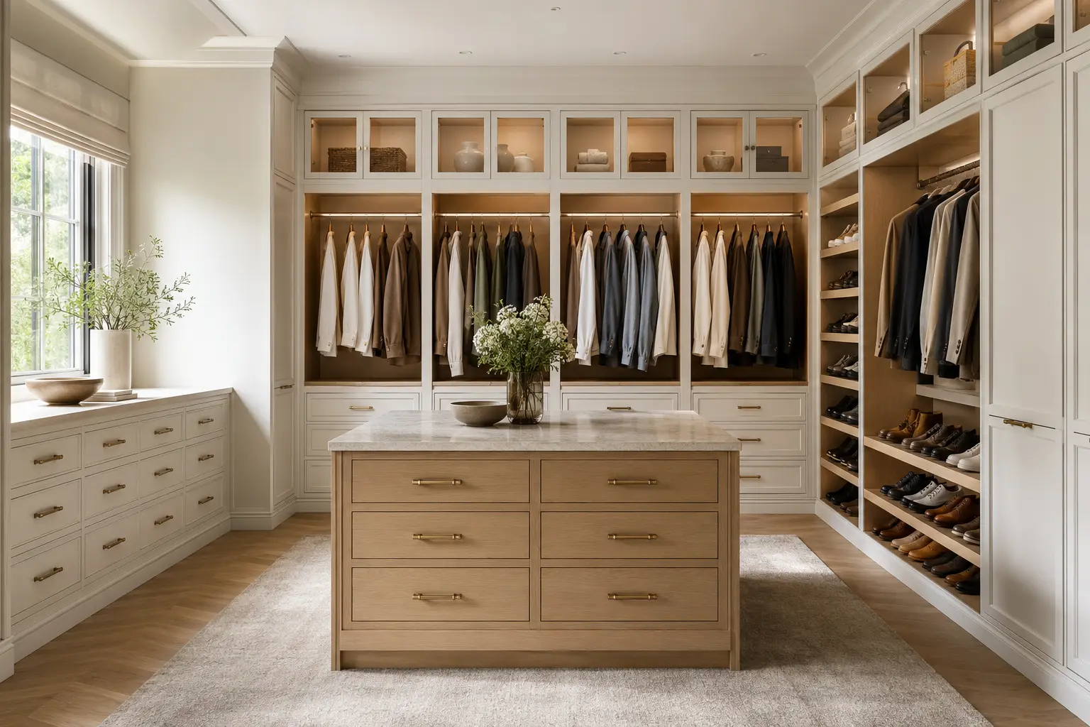
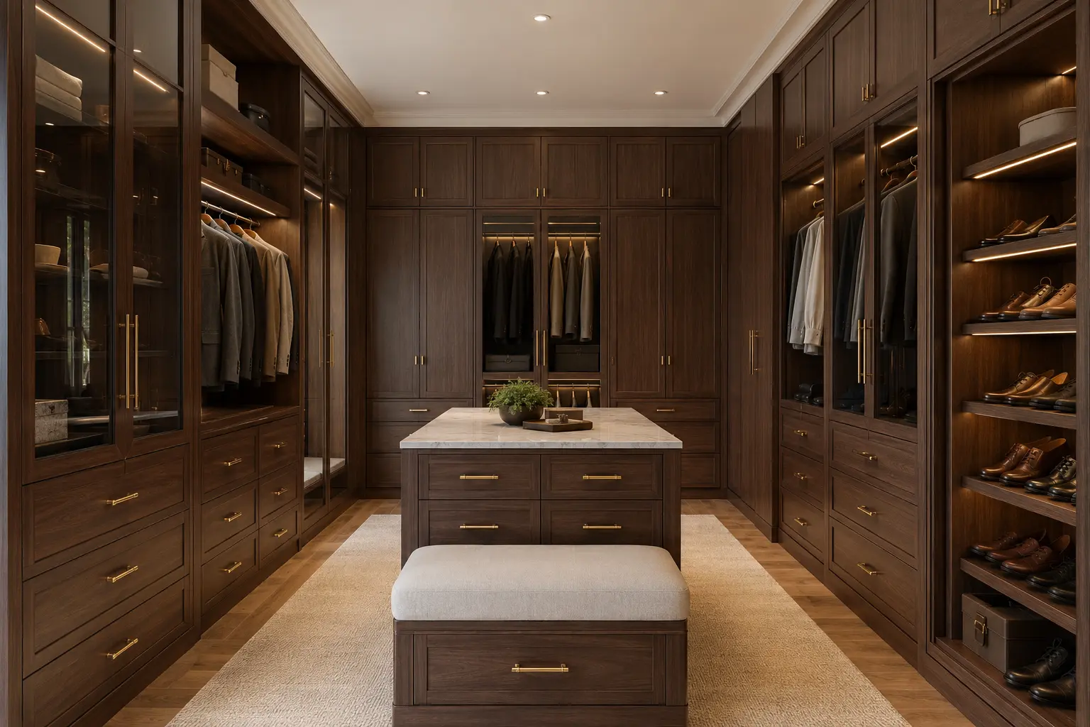
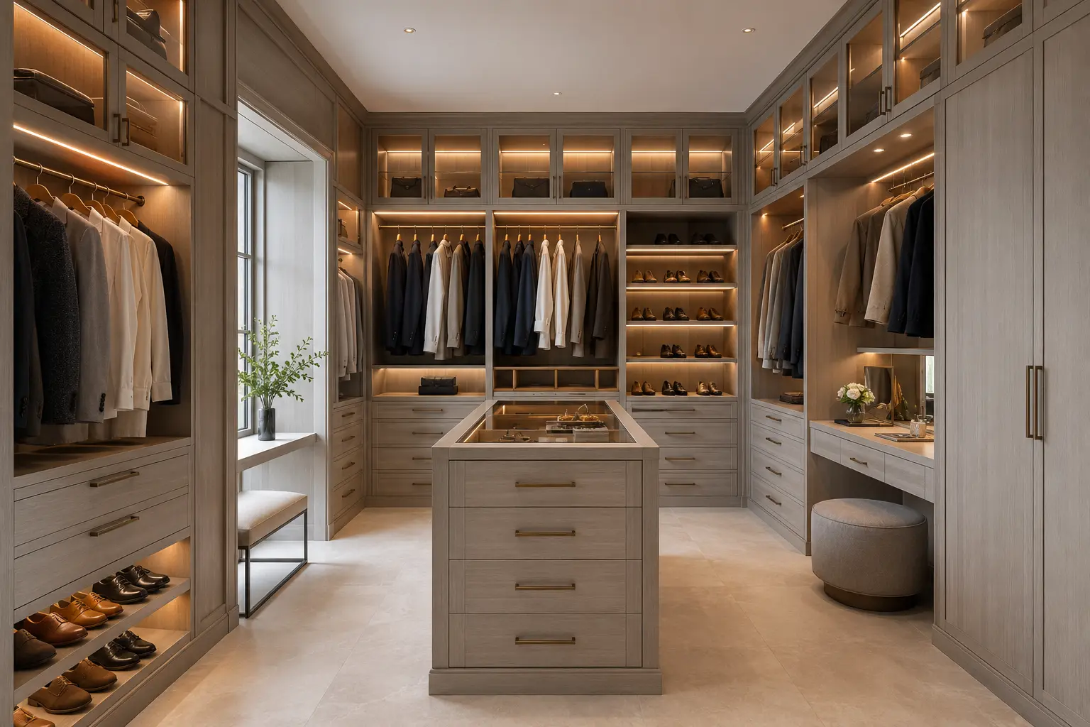
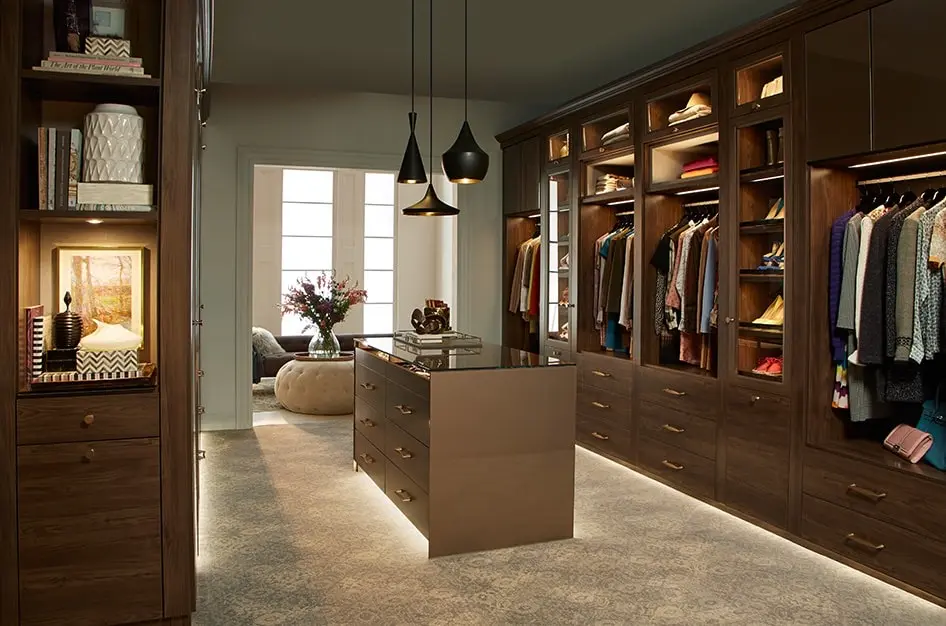
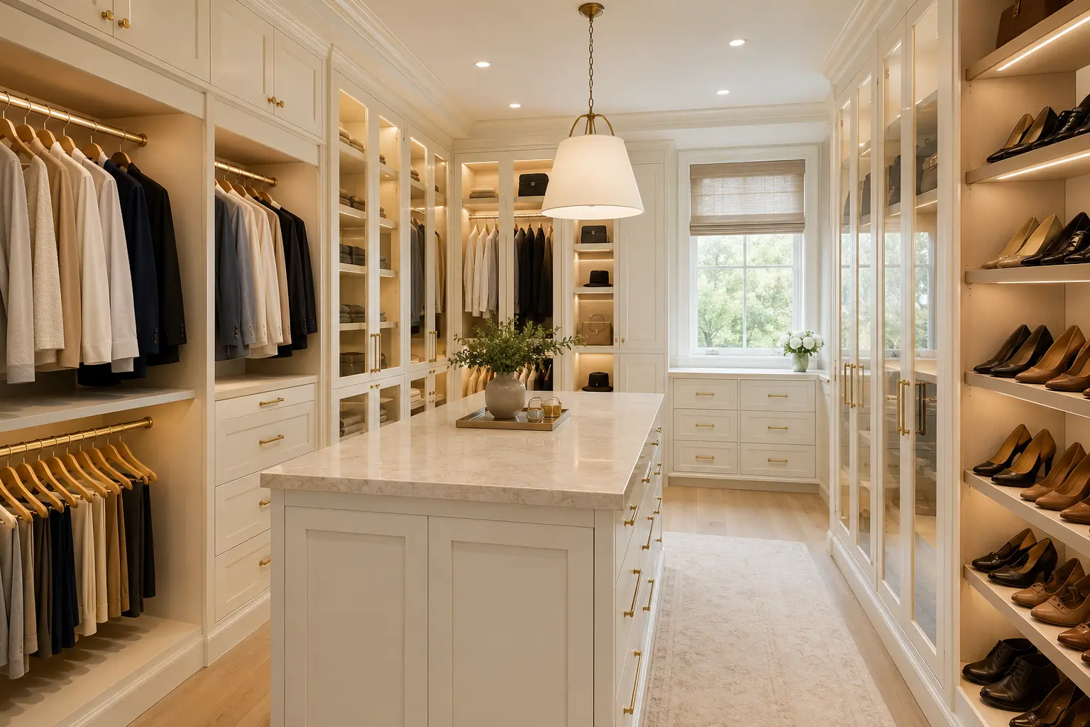
Closet images are design visualizations. Final dimensions, storage accessories, materials, and lighting are developed for each room.
Camper van casework
Two practical starting layouts for a 144-inch-wheelbase Sprinter-style cargo van, combining compact galleys, overhead storage, clear aisles, and built-in rear bed systems.
Every camper cabinet door and drawer includes a positive-locking RV/marine latch to help keep contents secure while the vehicle is in motion.
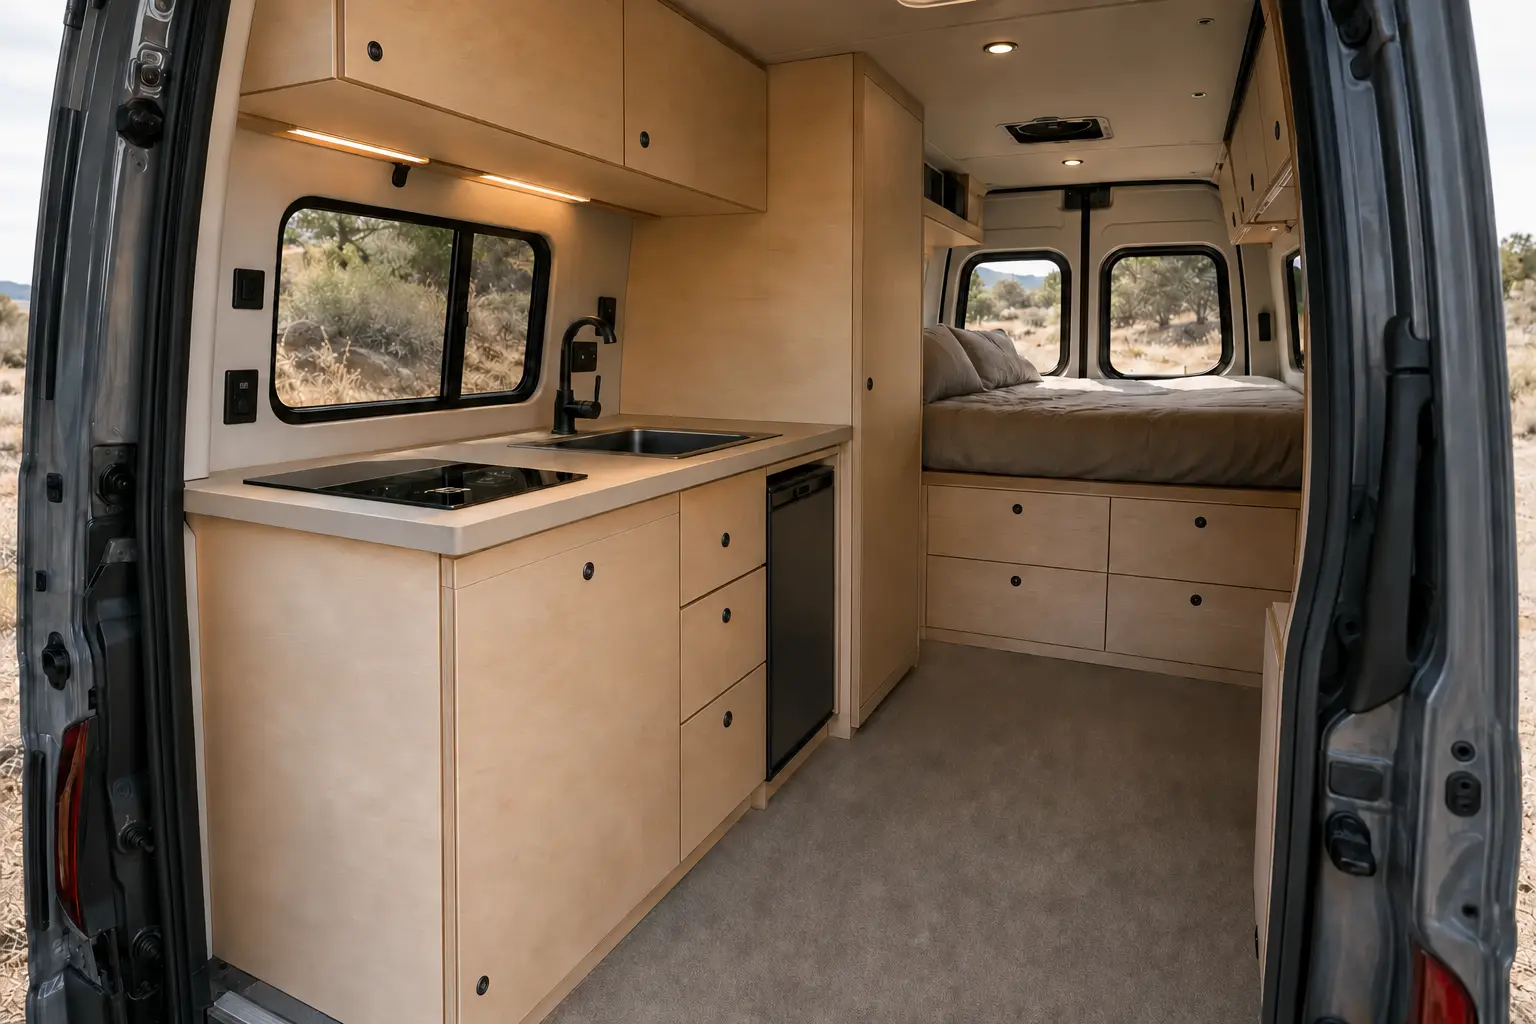
Standard planning module
Designed as a buildable starting point for compact van conversions. Appliance clearances, utilities, structure, weight, and exact vehicle geometry are coordinated before production.
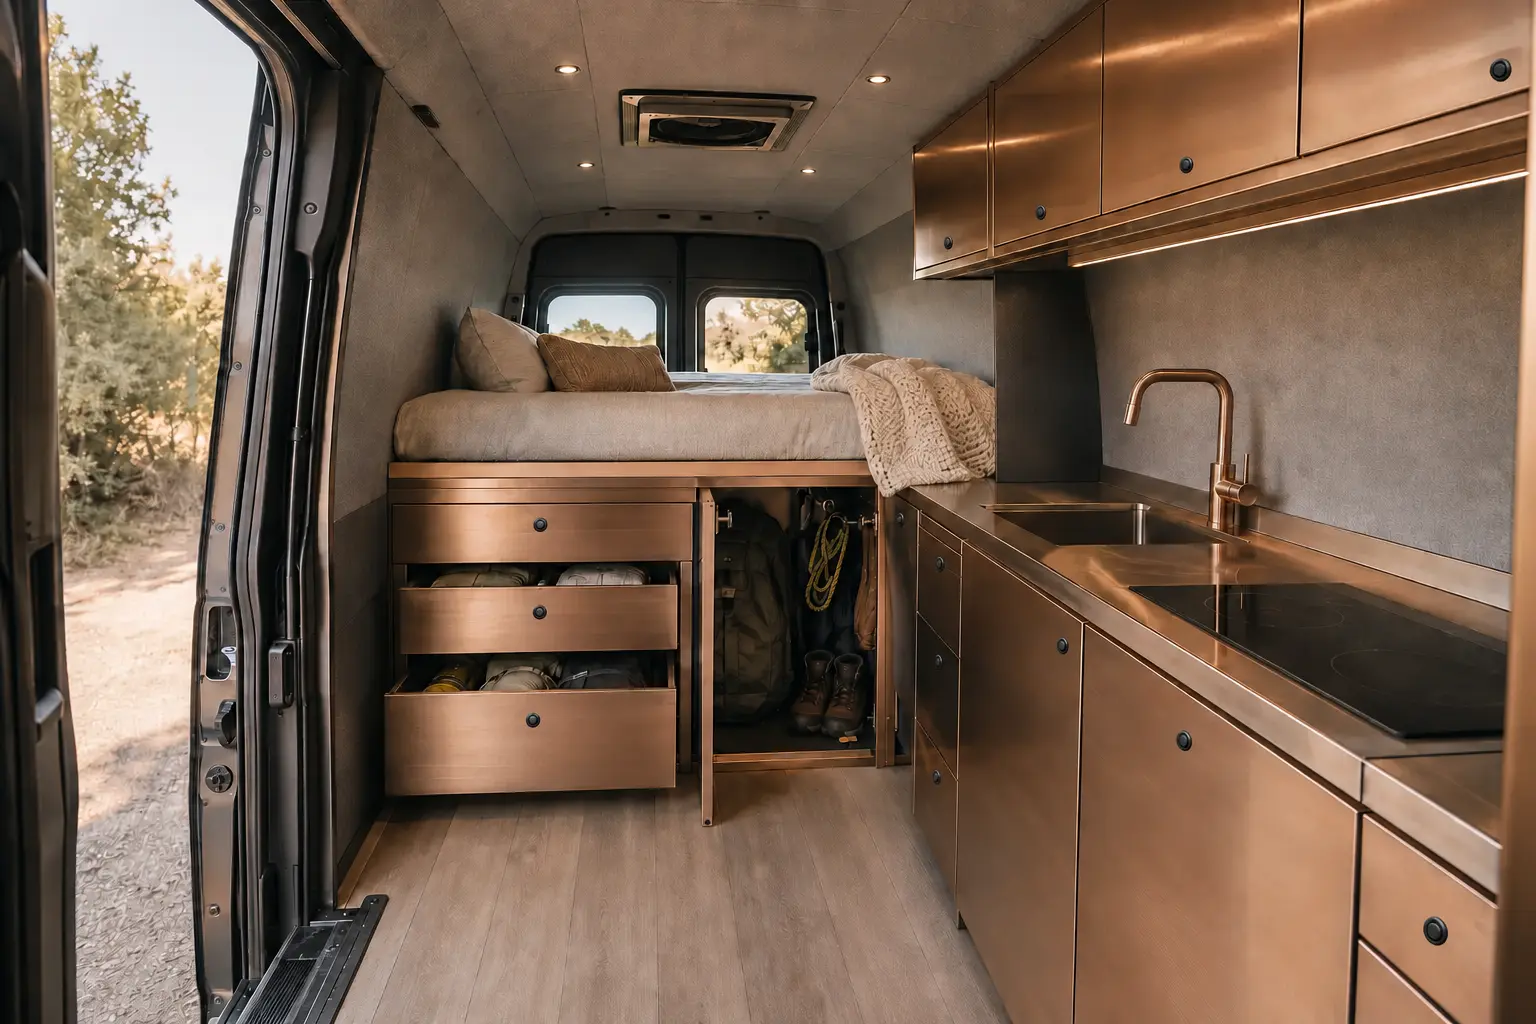
Maximum-storage module
A space-efficient conversion with a higher rear bed, deep pull-out drawers, an open gear bay, and durable 304 stainless steel casework with a refined rose-gold-toned finish.
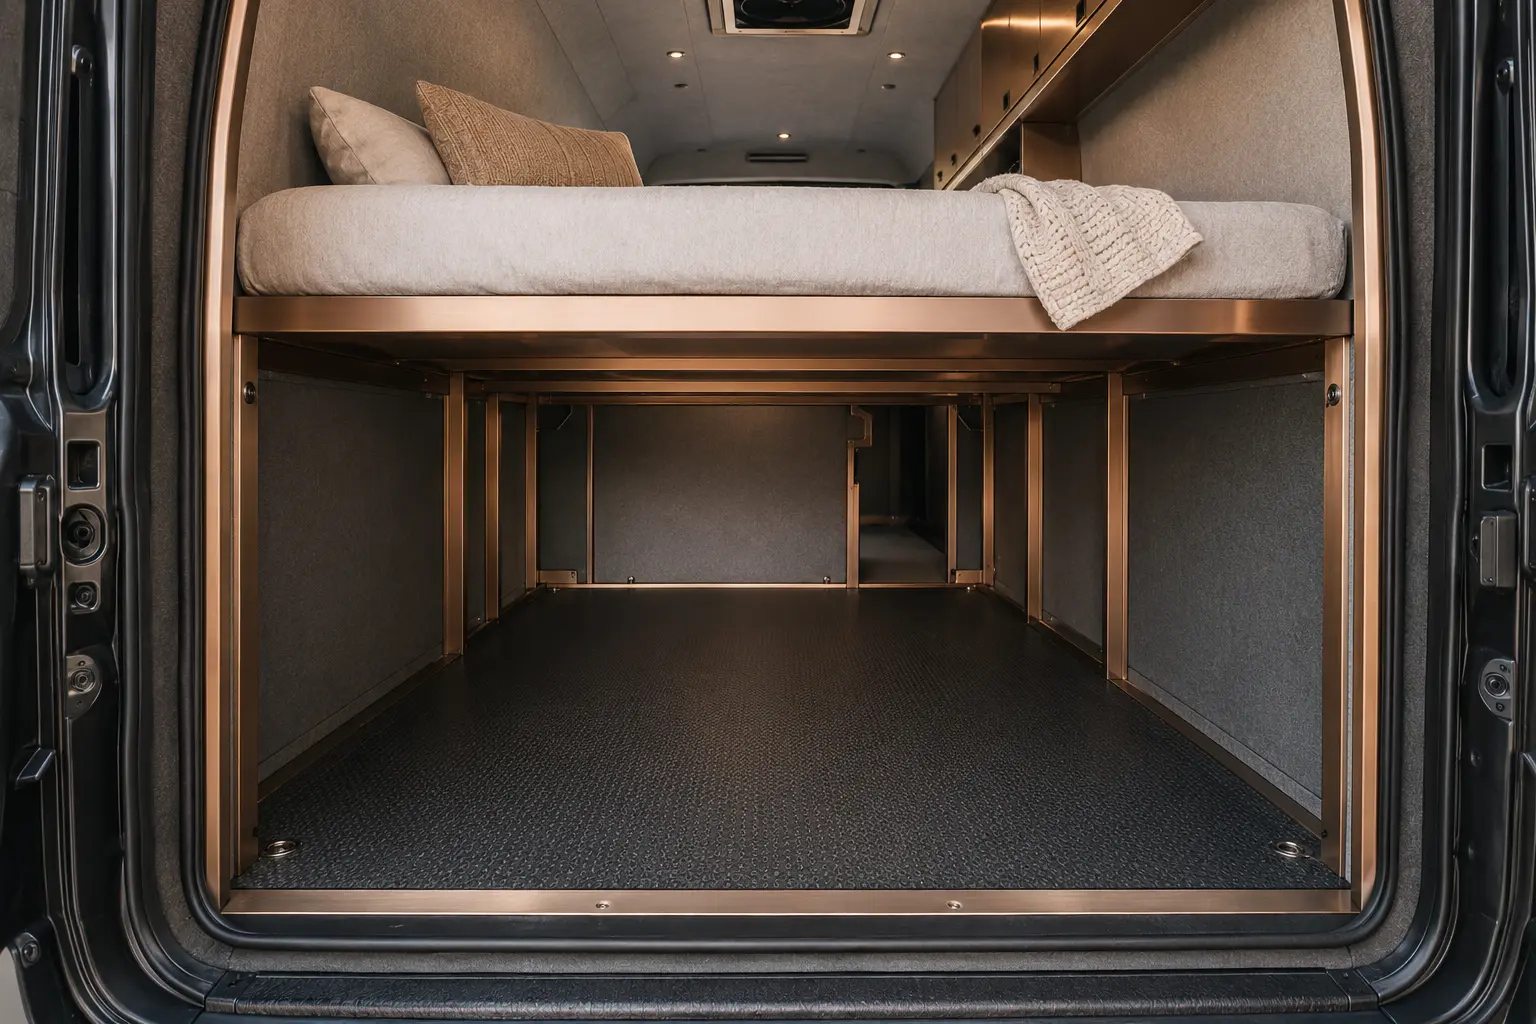
Rear storage detail
Open under-bed garagePlanning example only. Final dimensions require field measurement of the exact van, insulation and wall build-up, door openings, wheel housings, utilities, ventilation, mounting points, and payload requirements.
Selected completed work
Cabinetry and architectural casework delivered for multifamily, senior living, memory care, mixed-use, and commercial environments throughout Oregon and Washington.
 01
01 02
02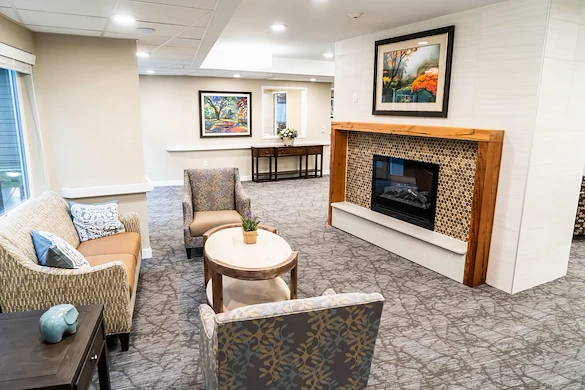 03
03 04
04 05
05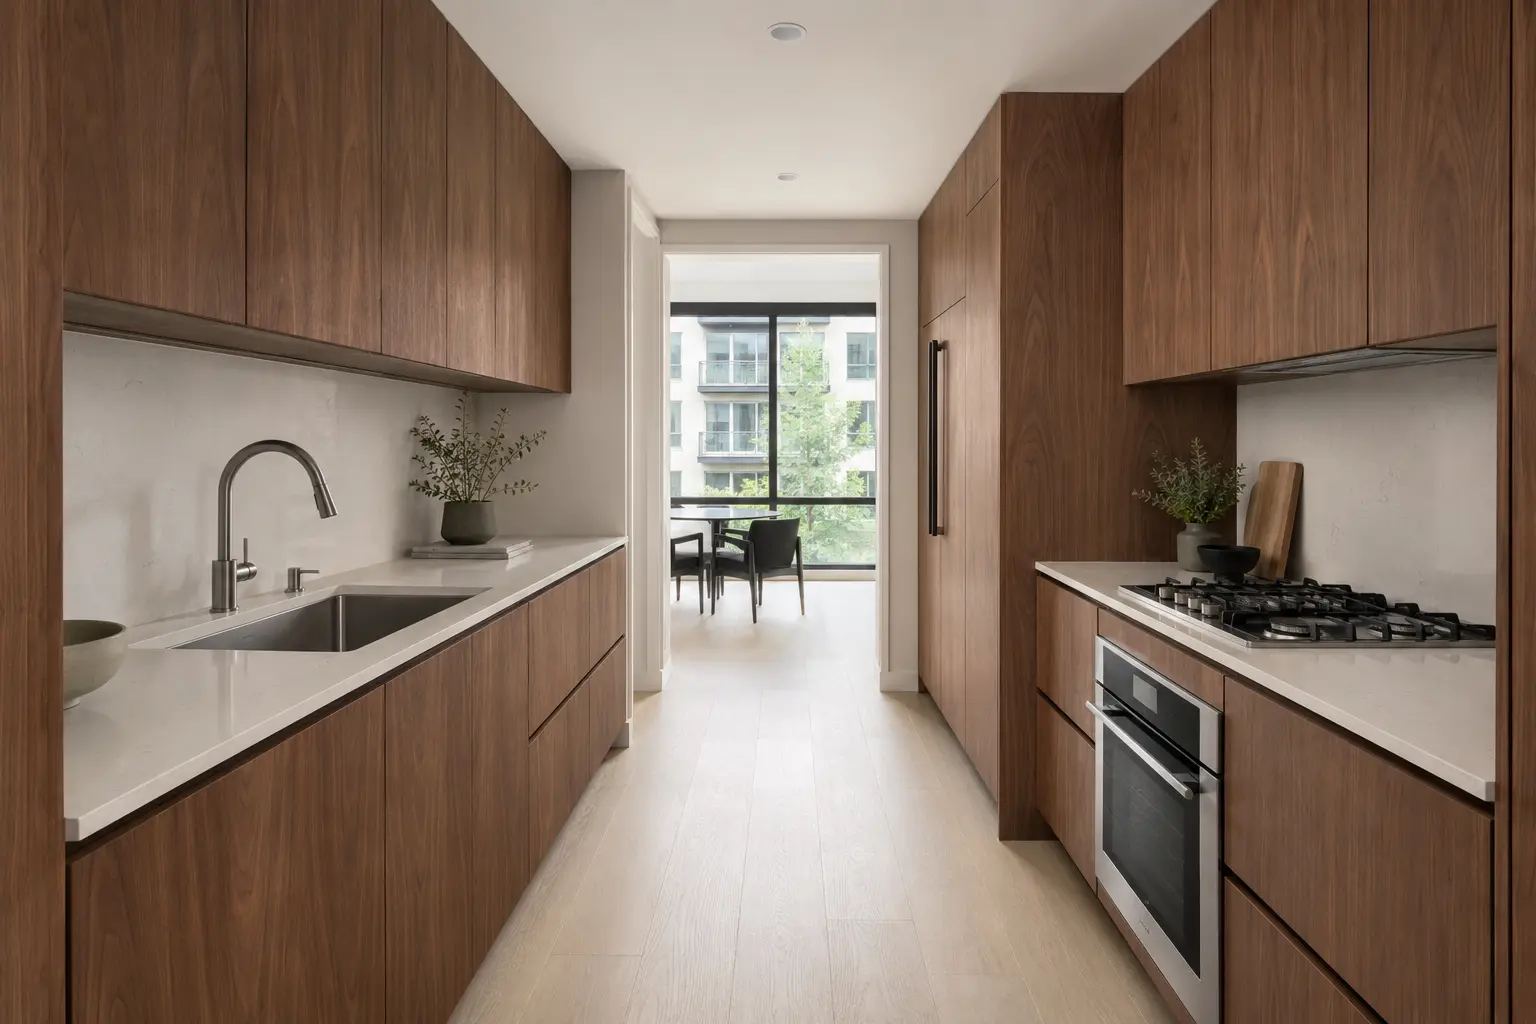 06
06 07
07 08
08 09
09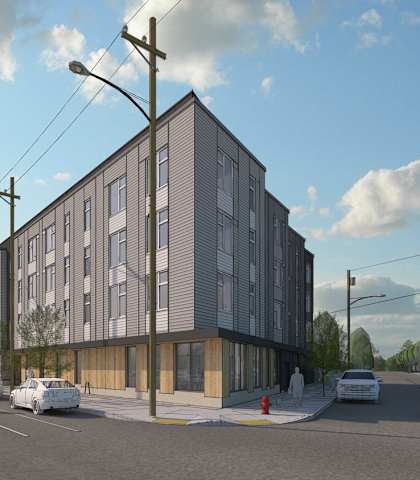 10
10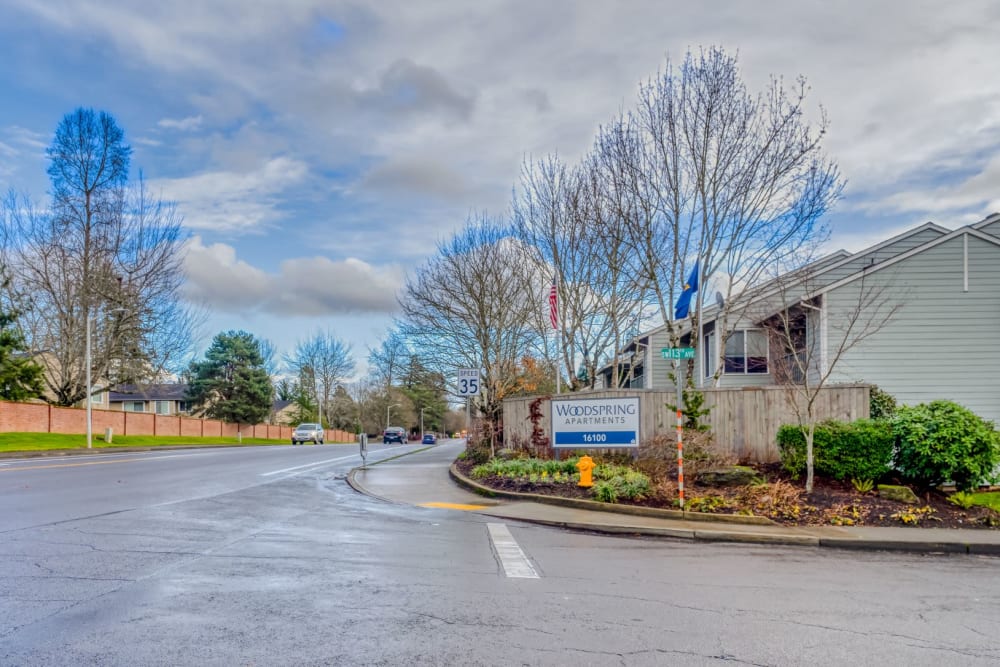 11
11 12
12 13
13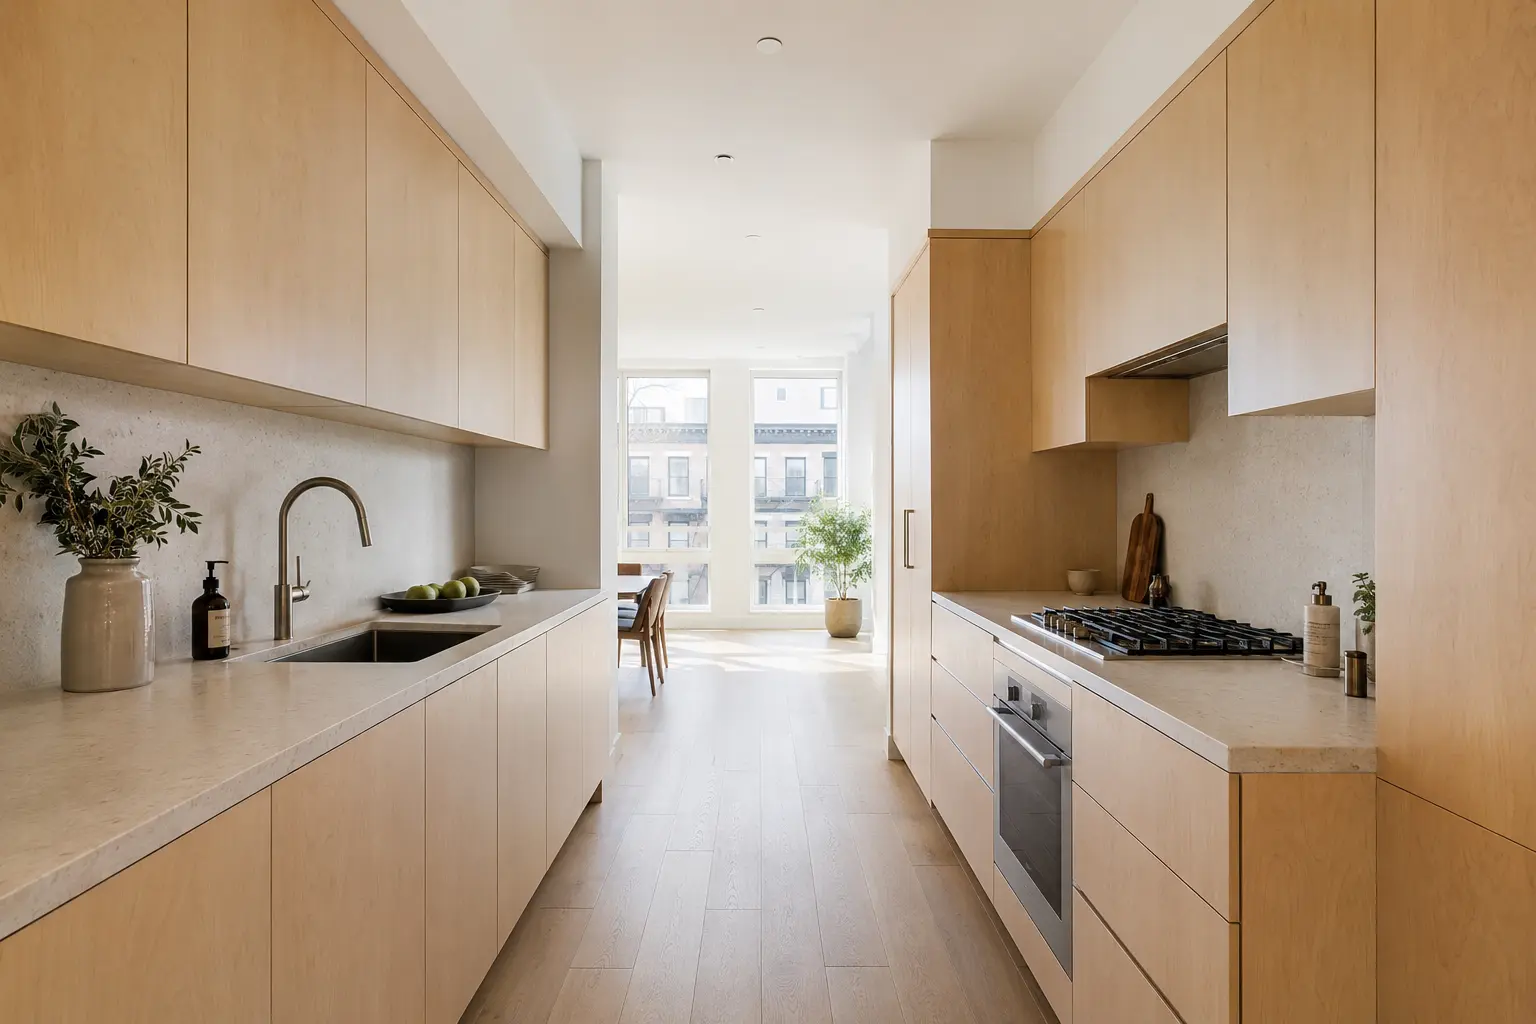 14
14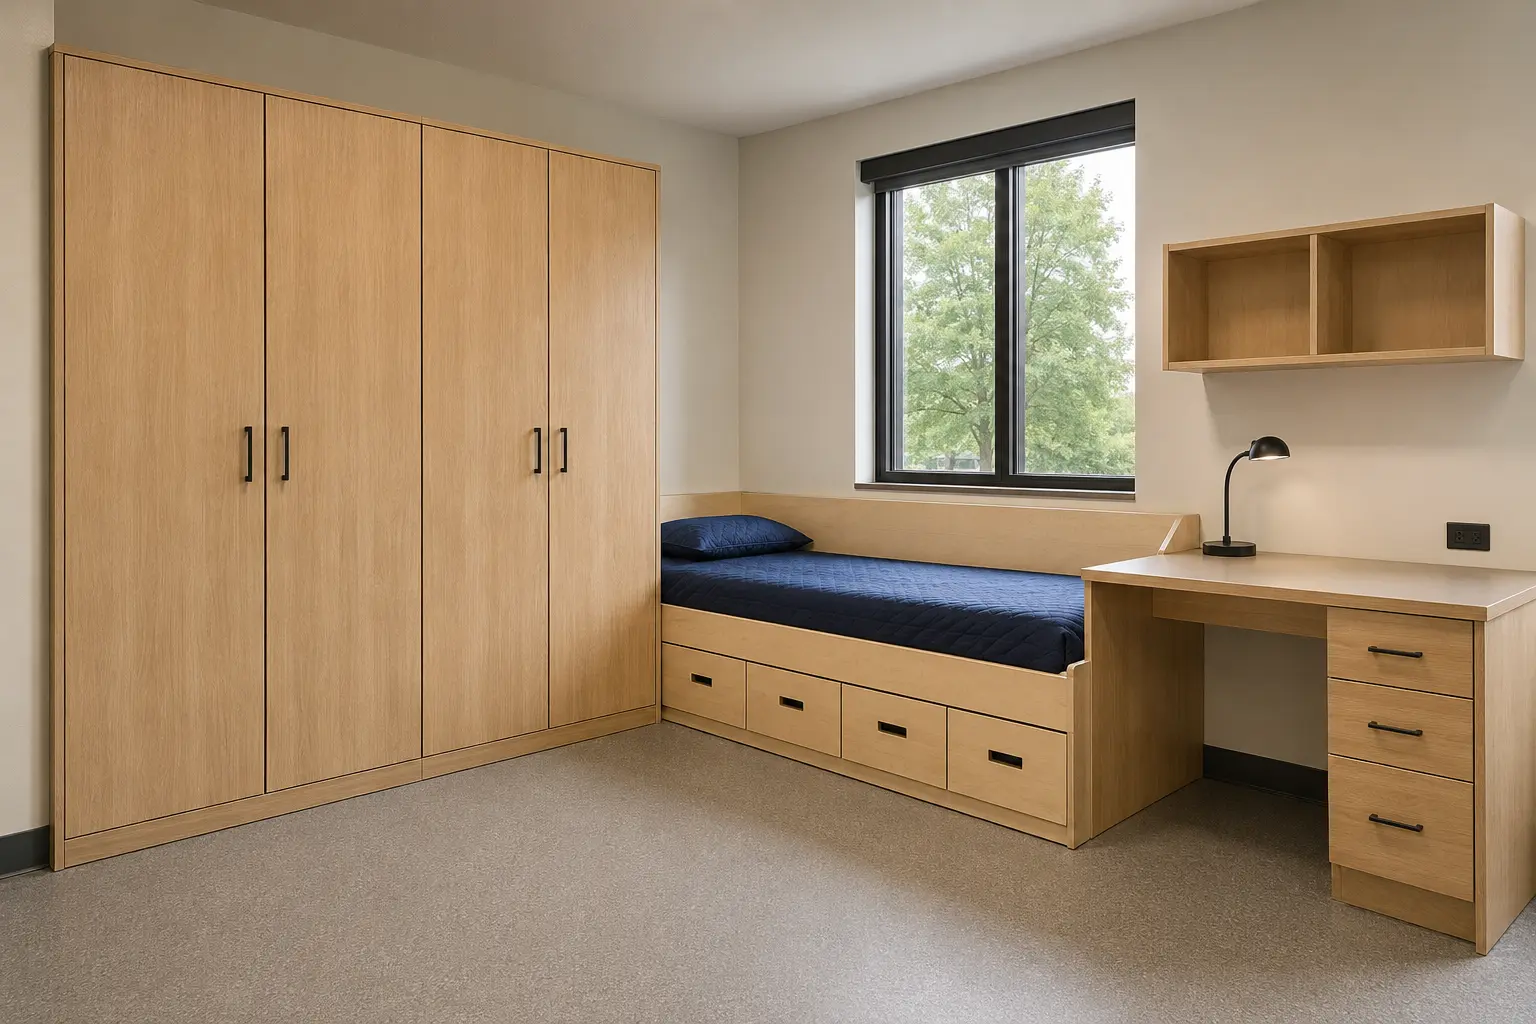 15
15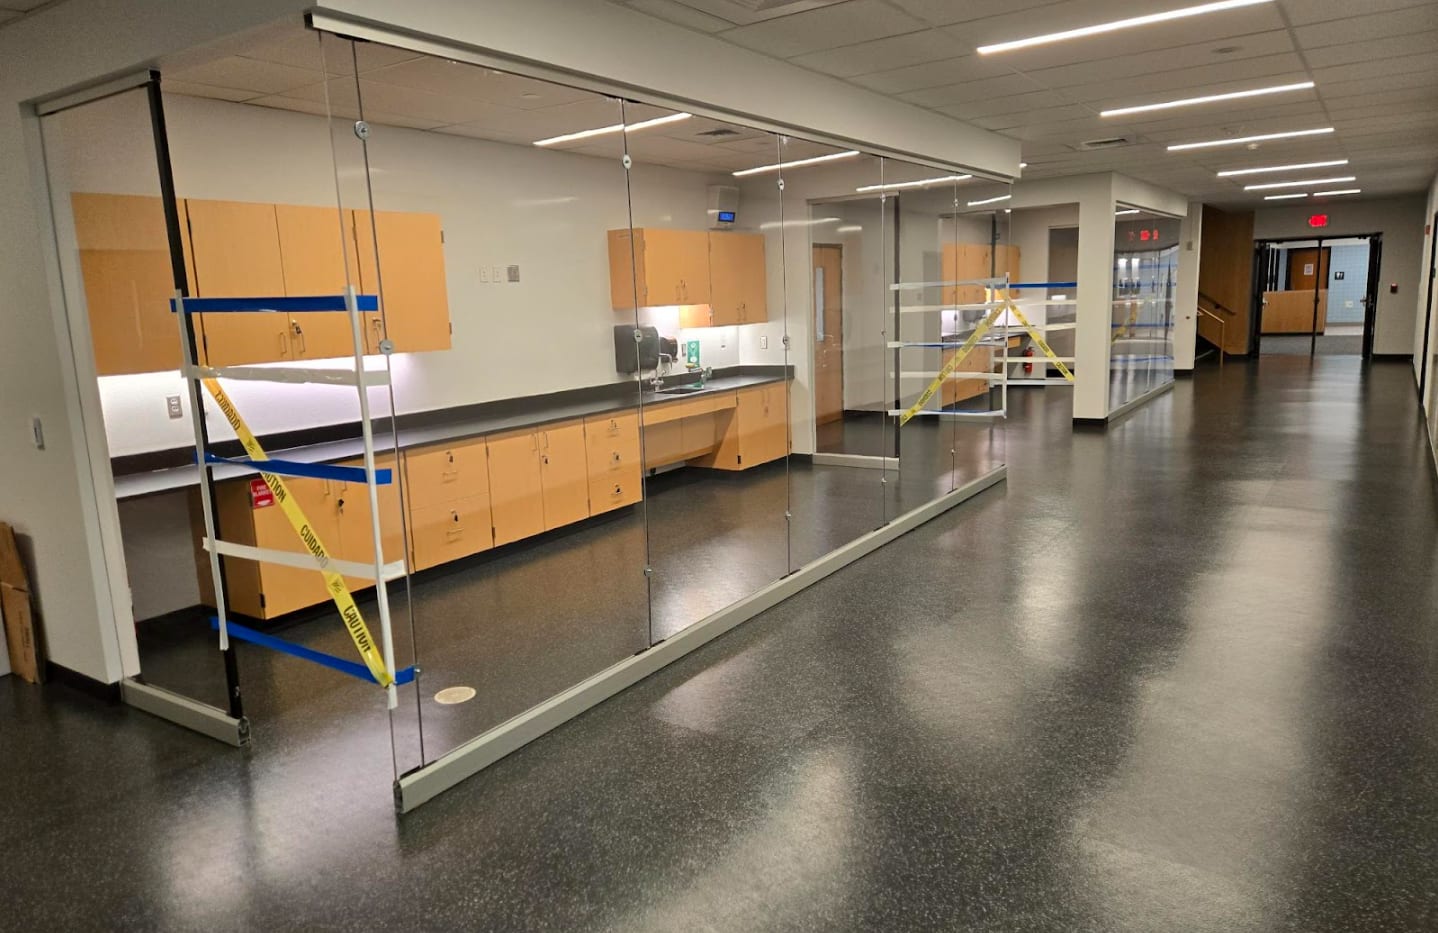 16
16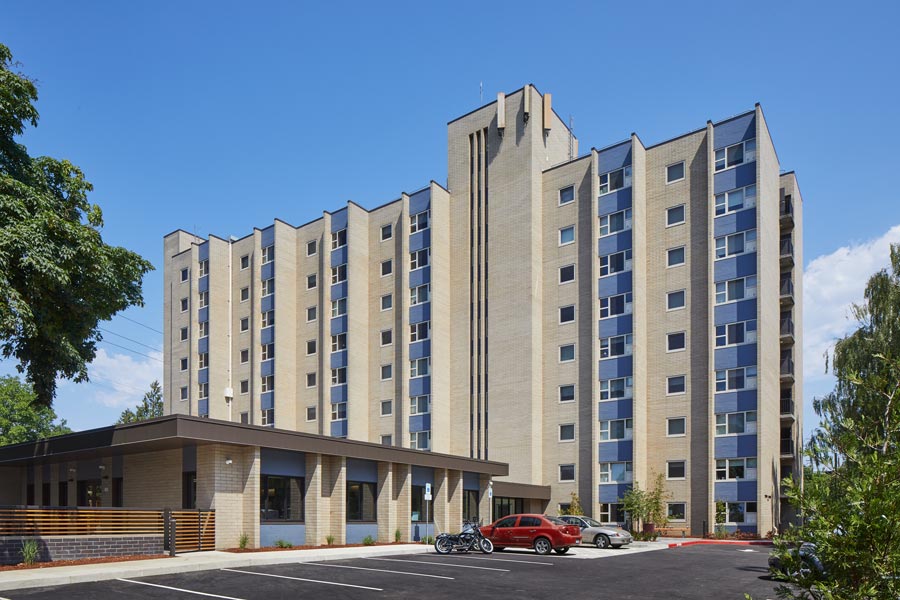 17
17 18
18Supportive housing rehabilitation
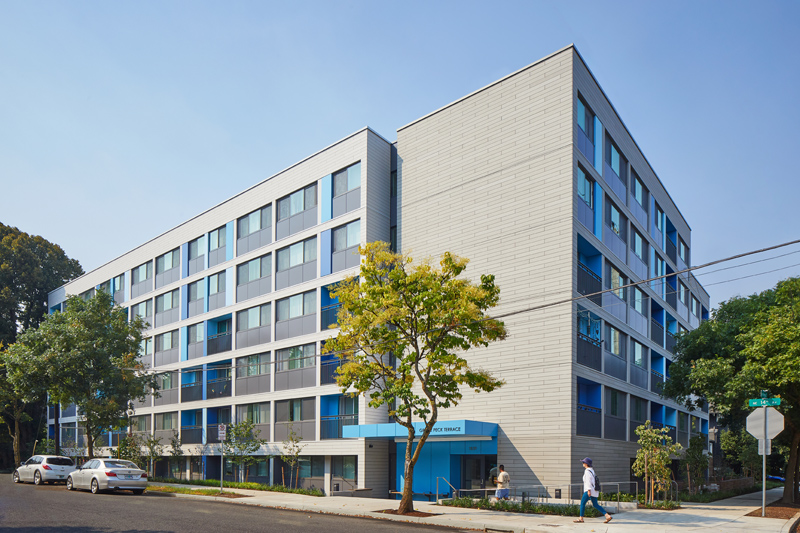 19
19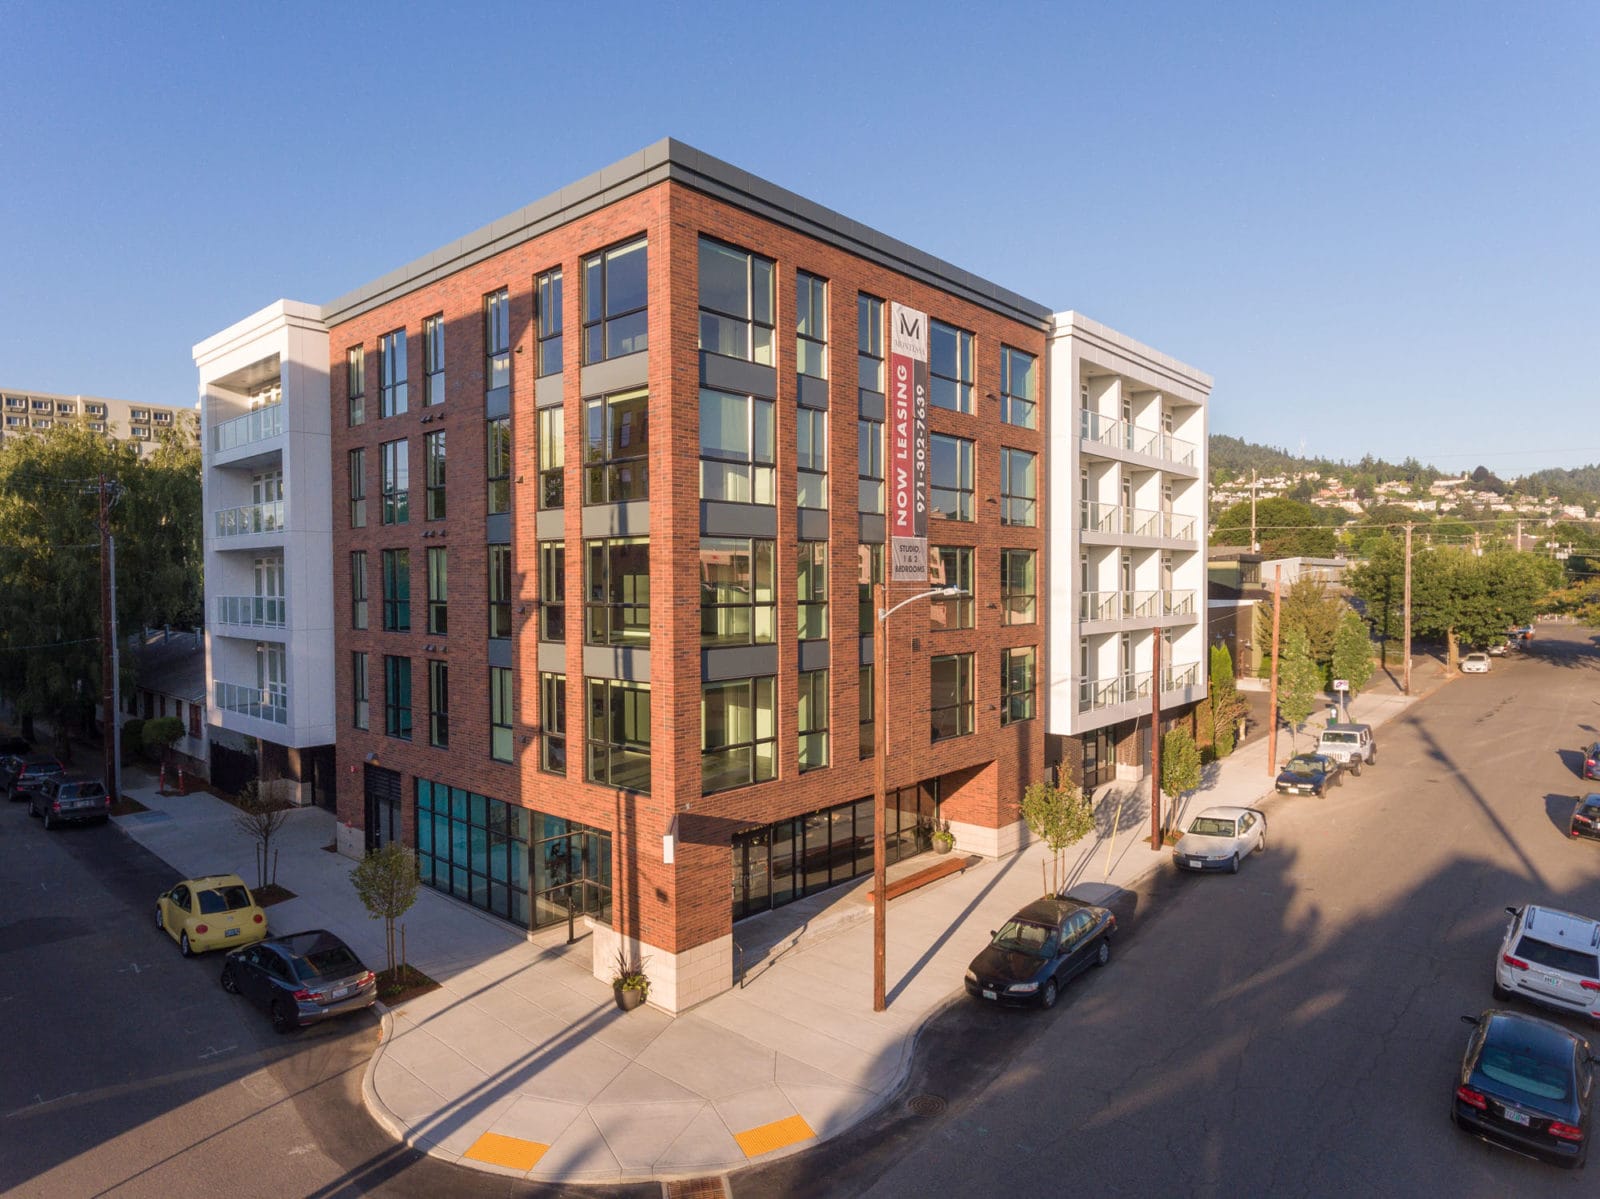 20
20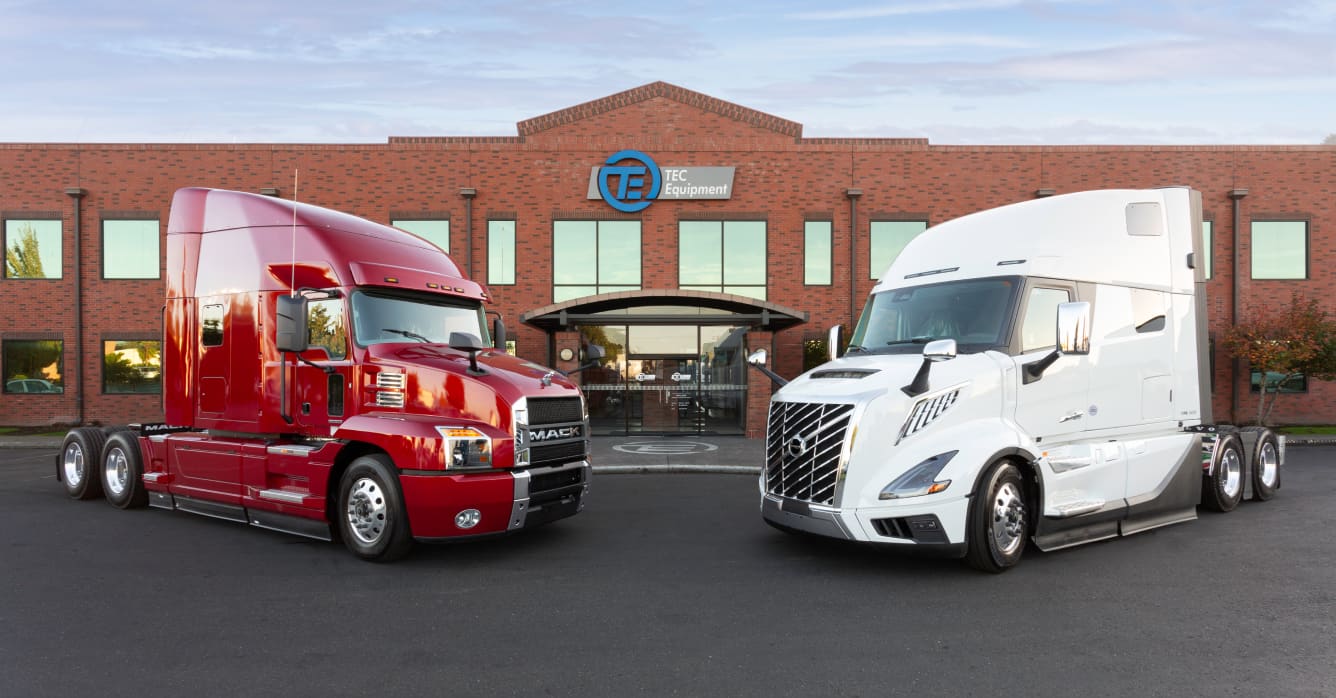 21
21Project partners
Public property photography is shown for project identification. Images remain credited to their respective sources. The SEA Airport Fire Station room is a cabinetry design concept illustrating a possible wardrobe, built-in bed, drawer, and desk configuration.
Cabinet door & panel finishes
Compare painted solid-wood Shaker doors and premium wood veneers in a curated architectural palette. Every color is available with our refined super-matte, soft-touch finish.
Request a physical sampleOur premium finish
Painted solid wood
A clean five-piece door profile in a curated range from classic white to rich architectural color.
Light & timeless
Super Matte · Soft TouchSoft & inviting
Super Matte · Soft TouchCalm & architectural
Super Matte · Soft TouchNatural & grounded
Super Matte · Soft TouchBalanced & versatile
Super Matte · Soft TouchBold & refined
Super Matte · Soft TouchBest Cabinet wood veneer stains
Twelve coordinated oak, walnut, maple, and cherry finishes for architectural casework, kitchens, wardrobes, and custom millwork.
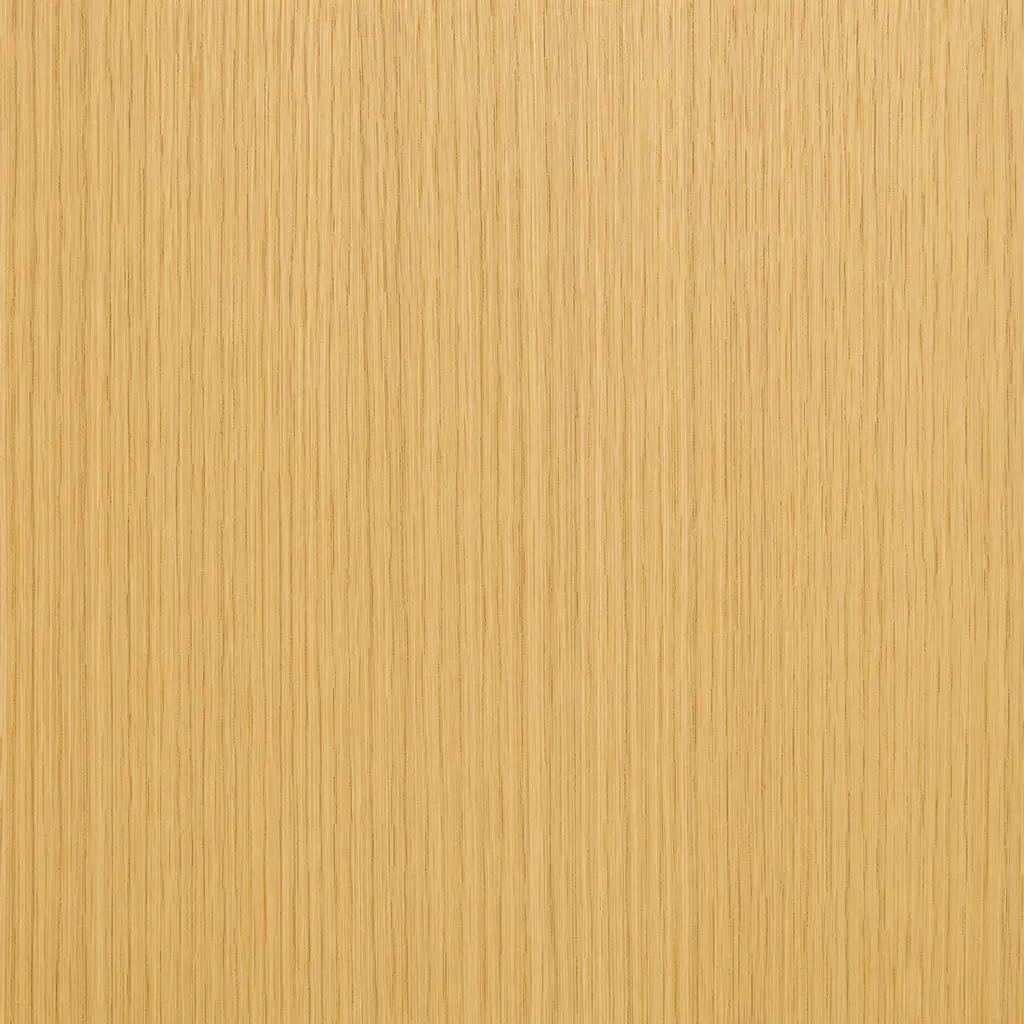
White Oak
Super Matte · Soft Touch
White Oak · WoodScapes-inspired
Super Matte · Soft Touch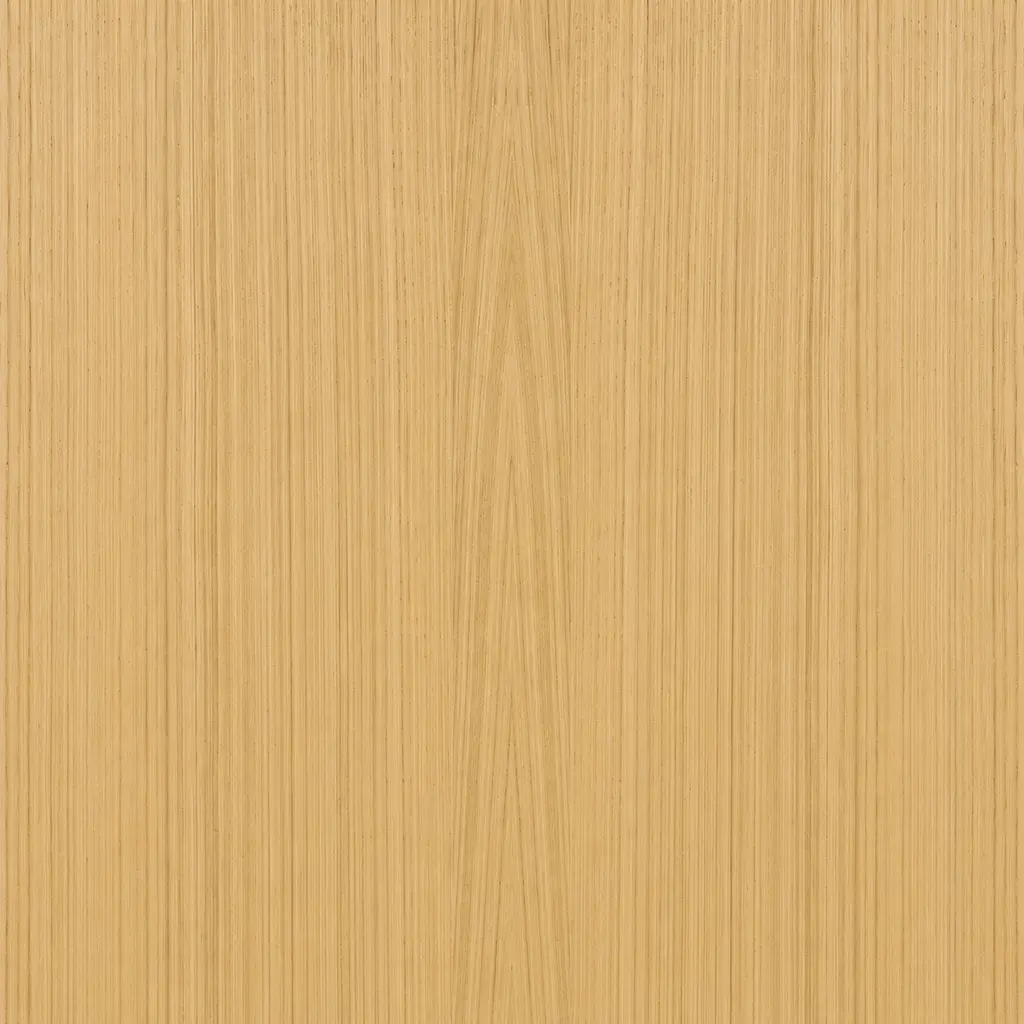
Book-Matched White Oak
Super Matte · Soft Touch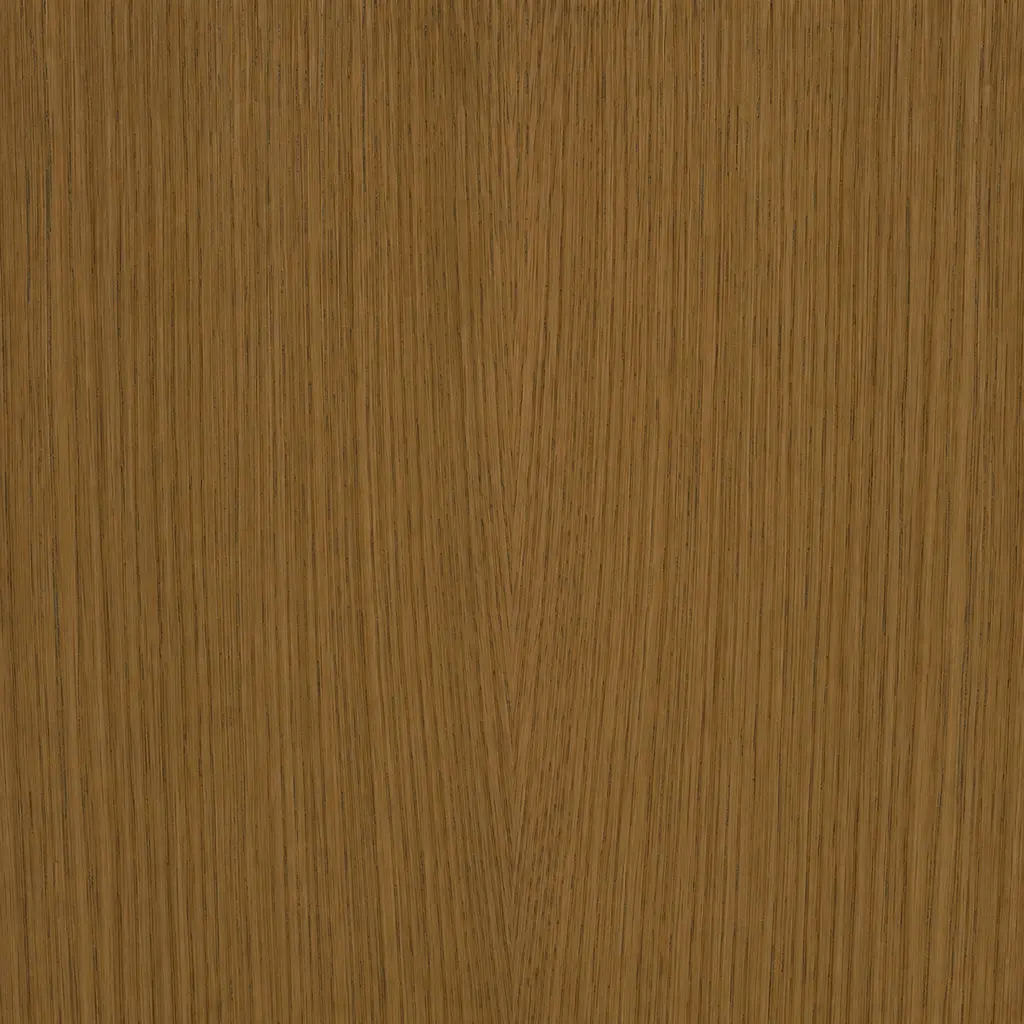
Book-Matched White Oak · WoodScapes-inspired
Super Matte · Soft Touch
Oak
Super Matte · Soft Touch
Oak
Super Matte · Soft Touch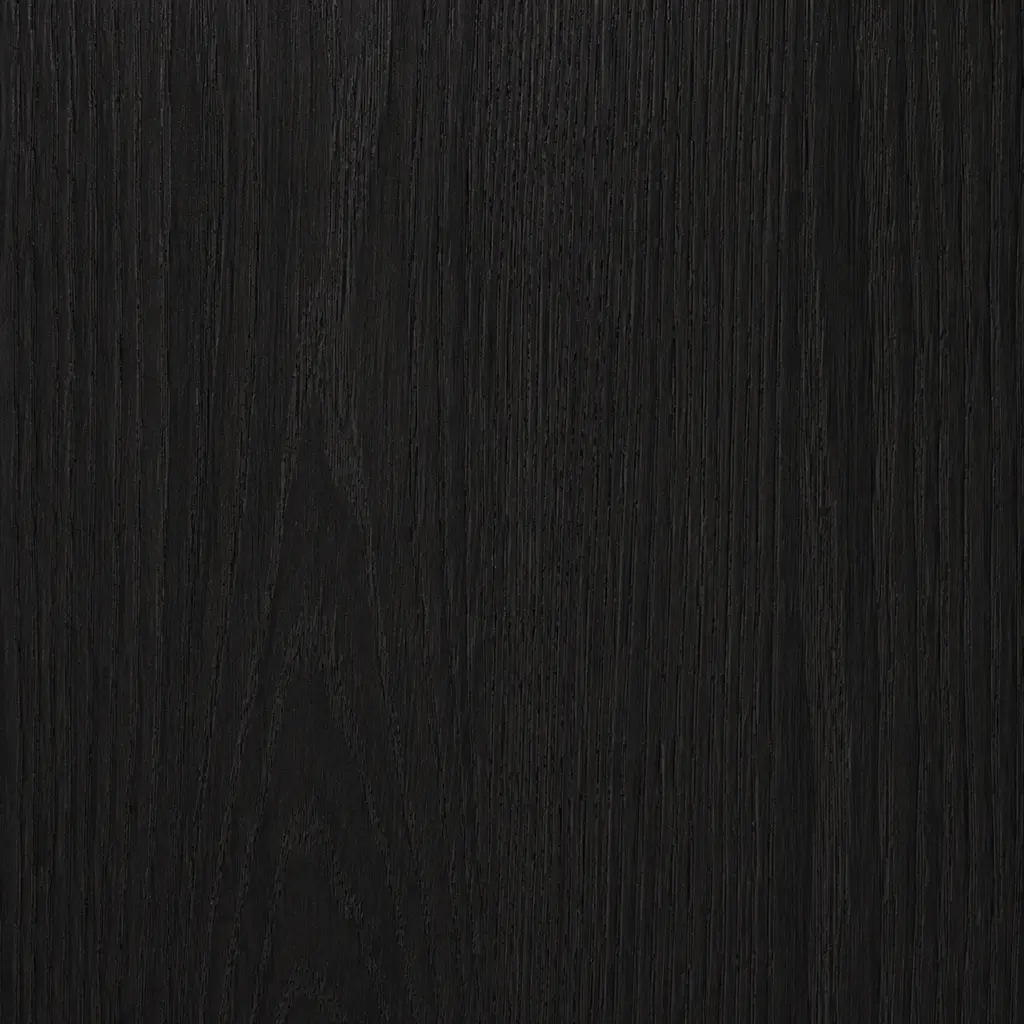
Oak
Super Matte · Soft Touch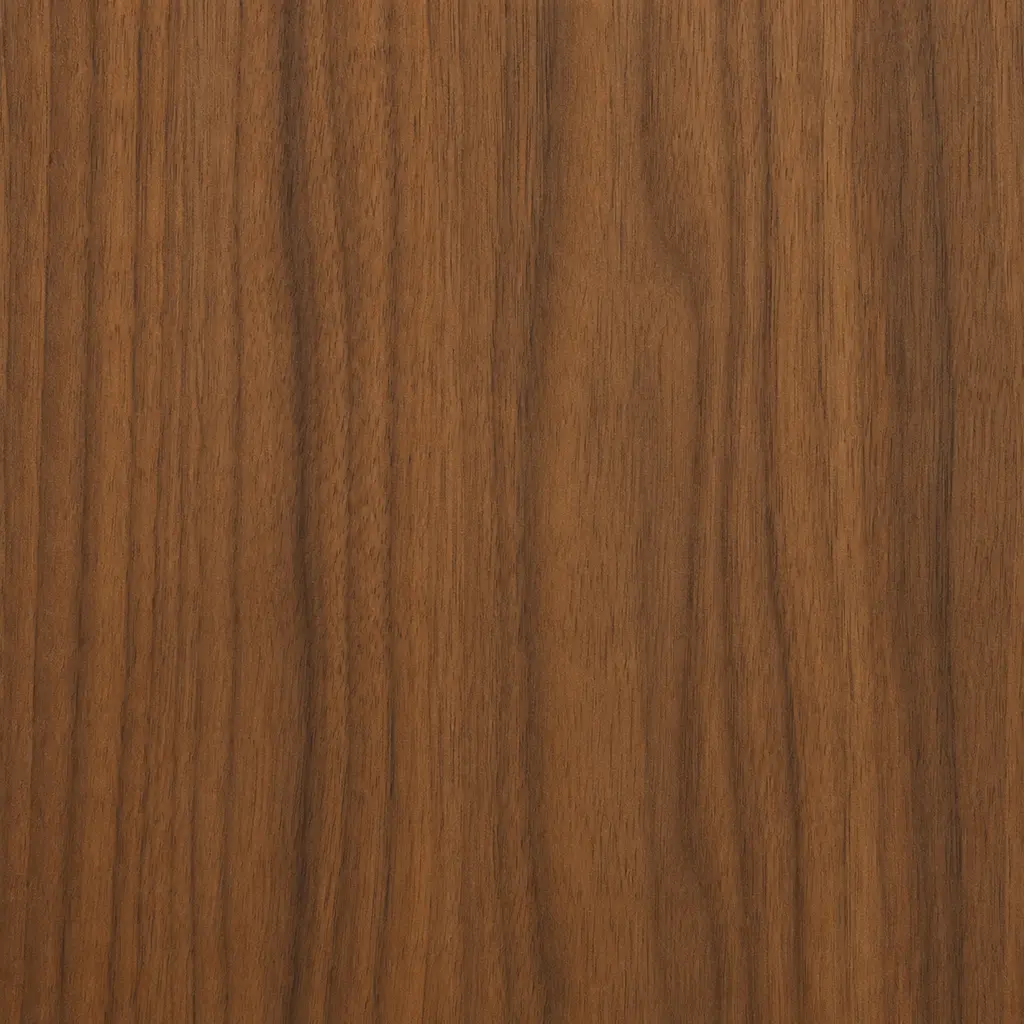
Walnut
Super Matte · Soft Touch
Walnut
Super Matte · Soft Touch
Maple
Super Matte · Soft Touch
Maple
Super Matte · Soft Touch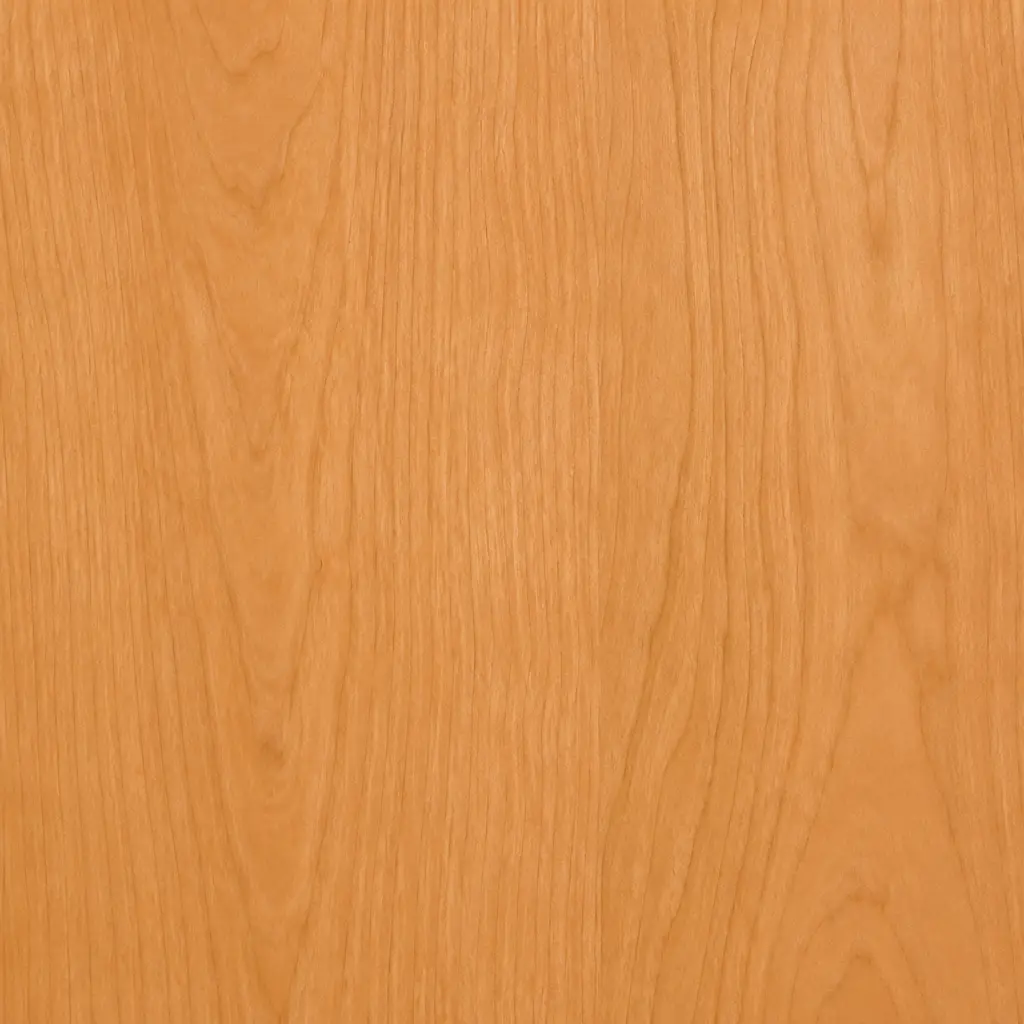
Cherry
Super Matte · Soft TouchStain images are visual references only. Wood species, grain, preparation, application, and screen settings affect the final color. Approve a physical sample before production.
Established 2005
Quality, service, and reliability are the cornerstones of every project we take on.
Best Cabinet & Granite Supply works with architects, developers, general contractors, and project managers. We understand the overlapping trades and deadlines behind a successful build—and we bring solutions, planning, and accountability to the work.
Start a conversation